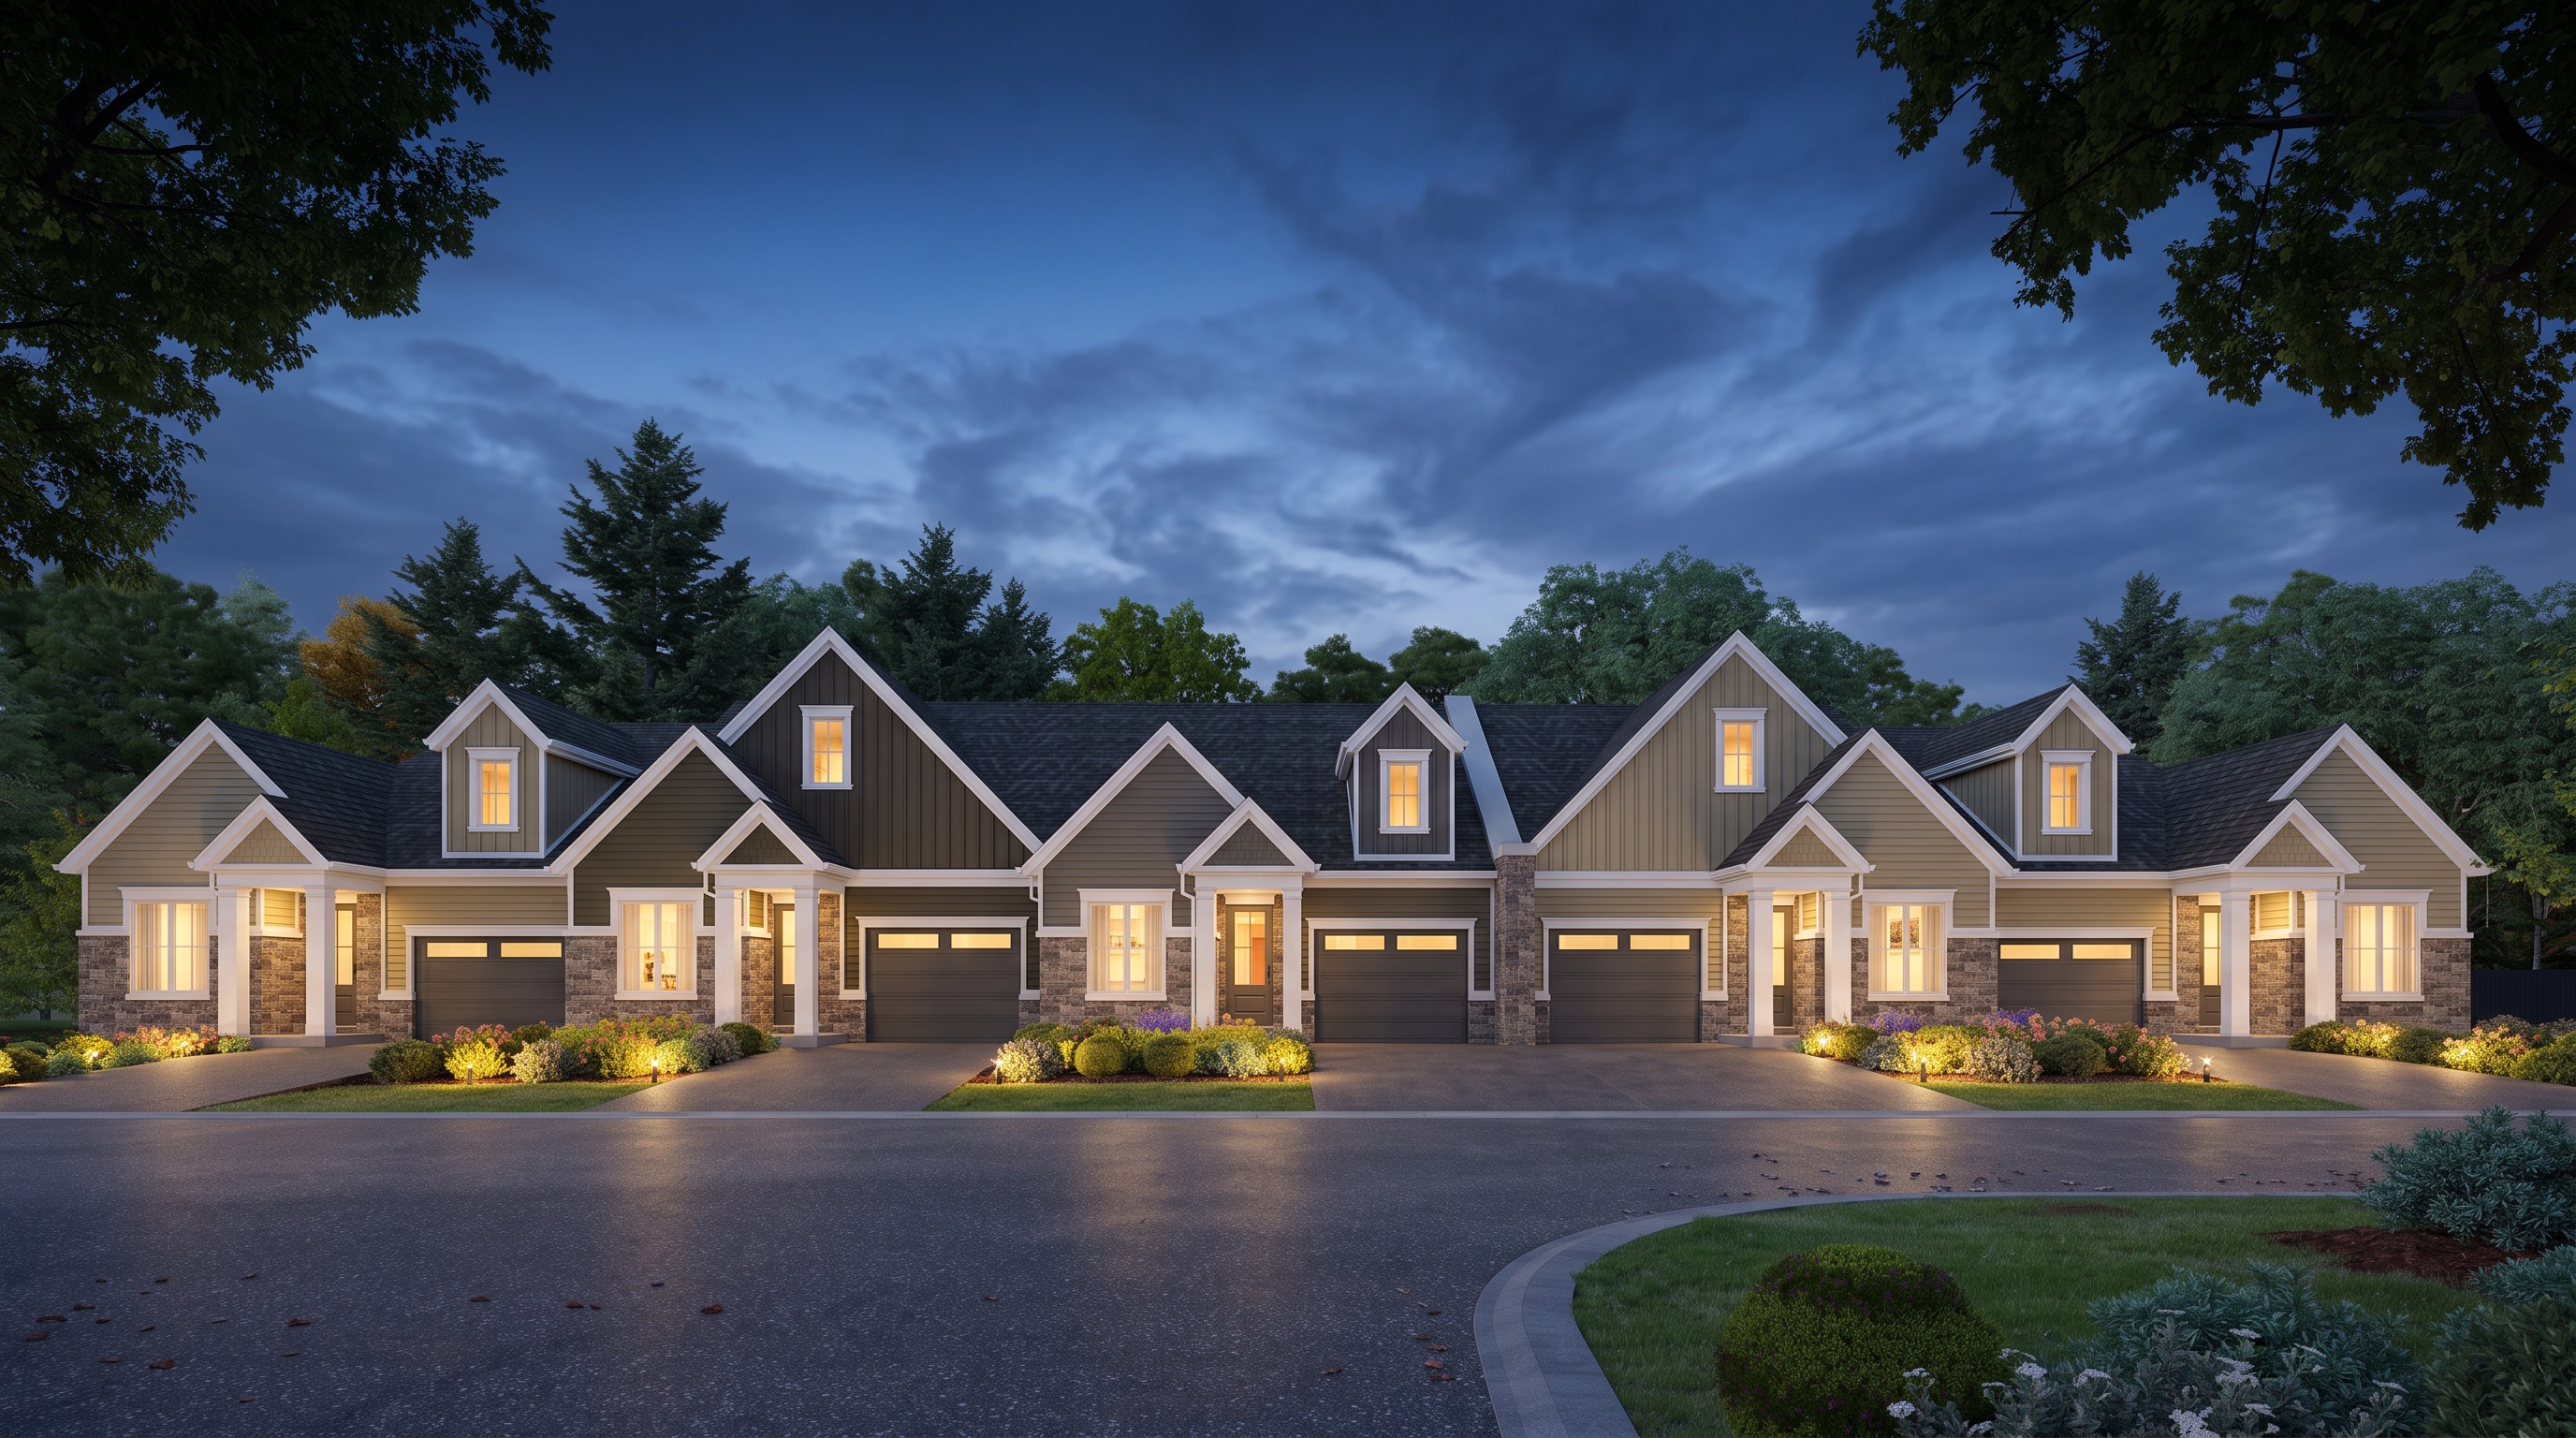
Trailside
Towns
Modern Living Steps from the Trail, in the Heart of Old Ridgeway
Coming Soon... Starting from the Low $700s
Tucked into Old Ridgeway’s charming residential core, Hibbard Towns offers the perfect balance of tranquility and convenience. These modern bungalow-style townhomes are thoughtfully designed for single-car, low-maintenance living with all your day-to-day essentials just minutes from your front door.
Whether you're downsizing, investing, or seeking a walkable, peaceful lifestyle, Hibbard Towns brings elevated, trail-side living to one of Niagara’s most loved coastal communities.
Connected by Nature.
Centered in Community.
Exceptional Location
Welcome to a modern community where small-town charm meets lakeside living. Trailside Towns at Hibbard offers a truly exceptional location — just minutes from the sandy shores of Crystal Beach and steps from Ridgeway’s vibrant downtown.
Here, every day feels like a getaway. Spend your mornings walking or cycling along the Friendship Trail, explore local boutiques and cafés, or unwind at one of the area’s acclaimed restaurants. When the weather’s warm, enjoy beach days, paddleboarding, and live music at Bay Beach Pavilion, all just moments from home.
Surrounded by natural beauty and local character, this is where tranquility and convenience come together. Trailside Towns invites you to live where every season brings something to enjoy, from peaceful fall walks to lively summer evenings by the lake.
.png)
Life in Old Ridgeway

Rooted in the charm of Old Ridgeway, Trailside Towns is surrounded by rich heritage and timeless character. Explore tree-lined streets, beautifully preserved architecture, and welcoming local businesses that make this lakeside community feel like home the moment you arrive.
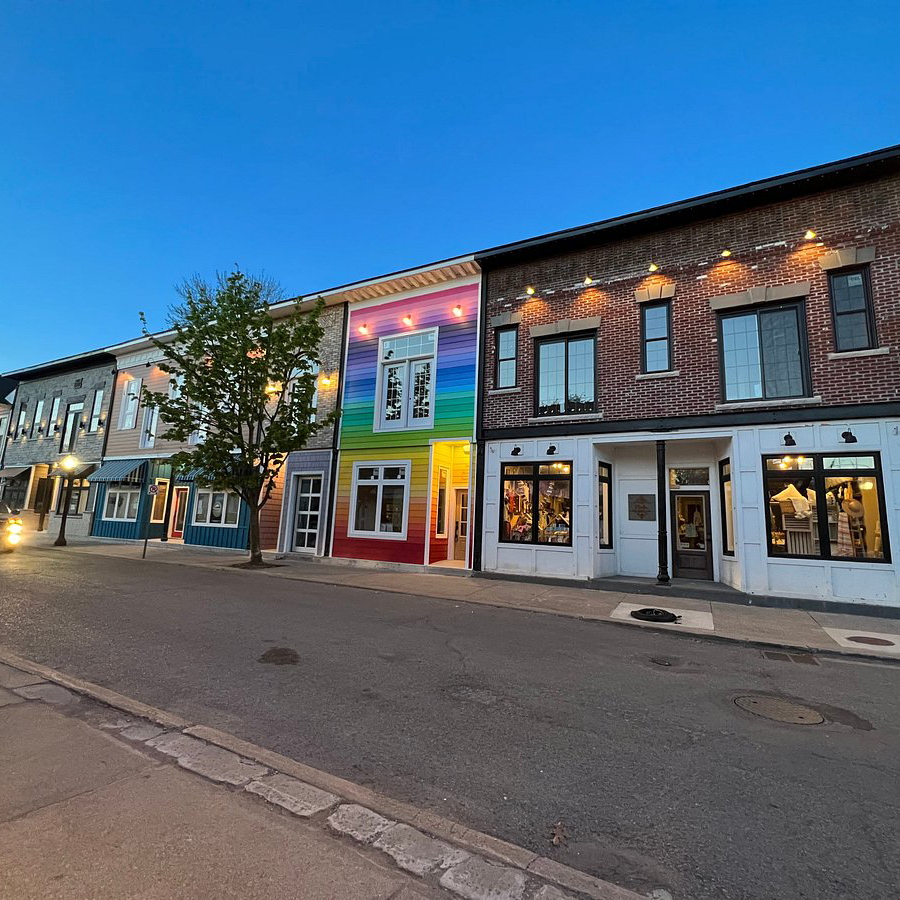
From vibrant farmers' markets to cozy coffee shops and summer festivals, Ridgeway and Crystal Beach are full of energy and local spirit. Enjoy live music, art shows, and outdoor events that celebrate the area's creativity, or take a short stroll to the Friendship Trail and begin your next adventure.
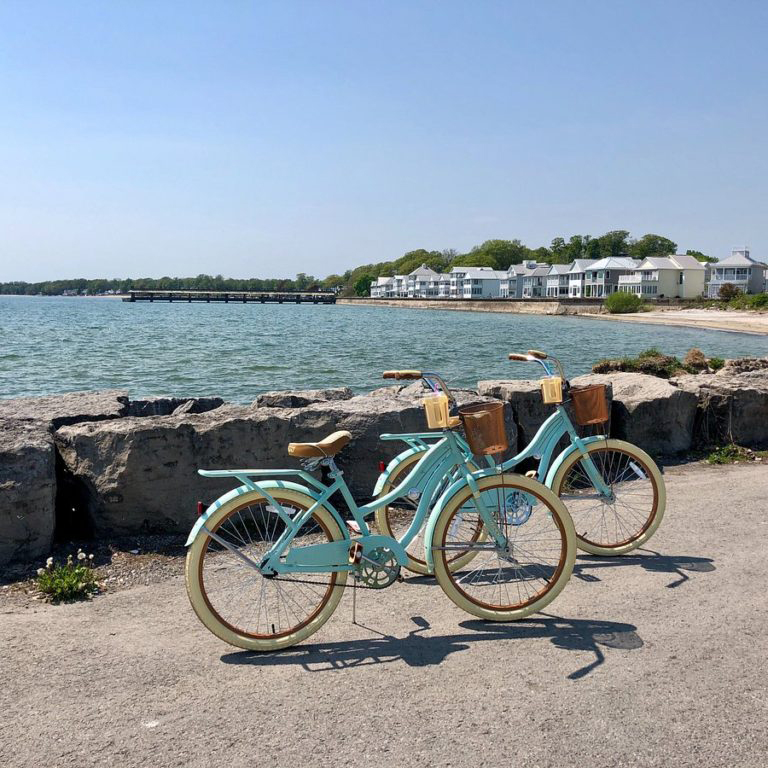
Embrace the serenity of living near Lake Erie's shoreline. Just minutes away, you'll find sandy beaches, forested trails, and peaceful parks, perfect for morning walks, cycling, or sunset views over the water. Every direction offers a new way to connect with nature.
.jpg)
Whether you're commuting or exploring, Trailside Towns offers effortless connectivity. With quick access to major highways and nearby cities like Niagara Falls, Fort Erie, and Buffalo, you're never far from where you need to be, while still enjoying the calm of a small-town setting.
Explore the Floor Plans
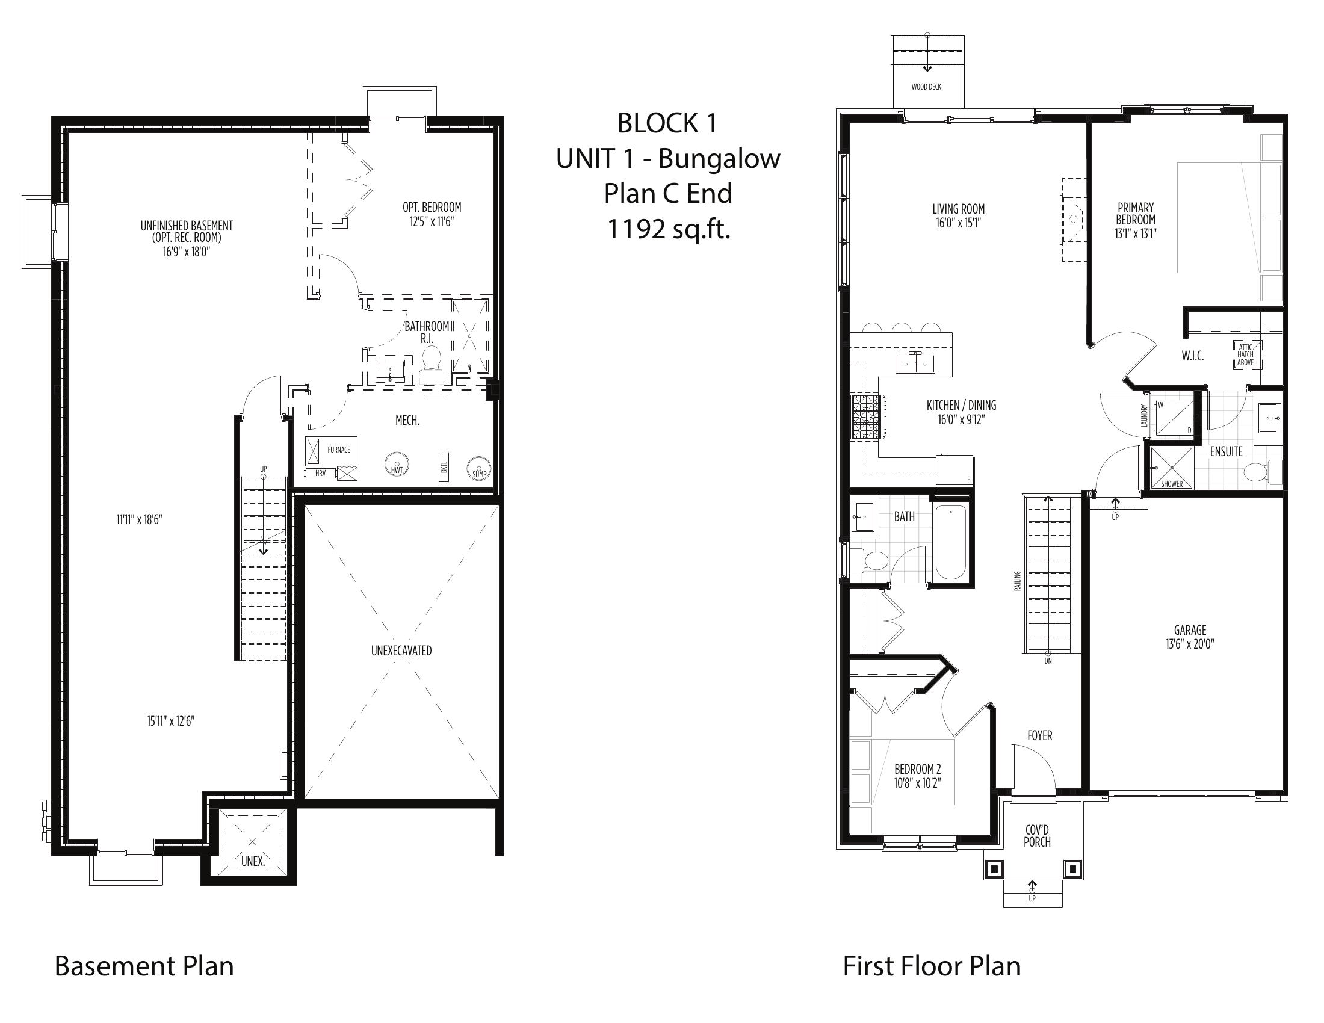
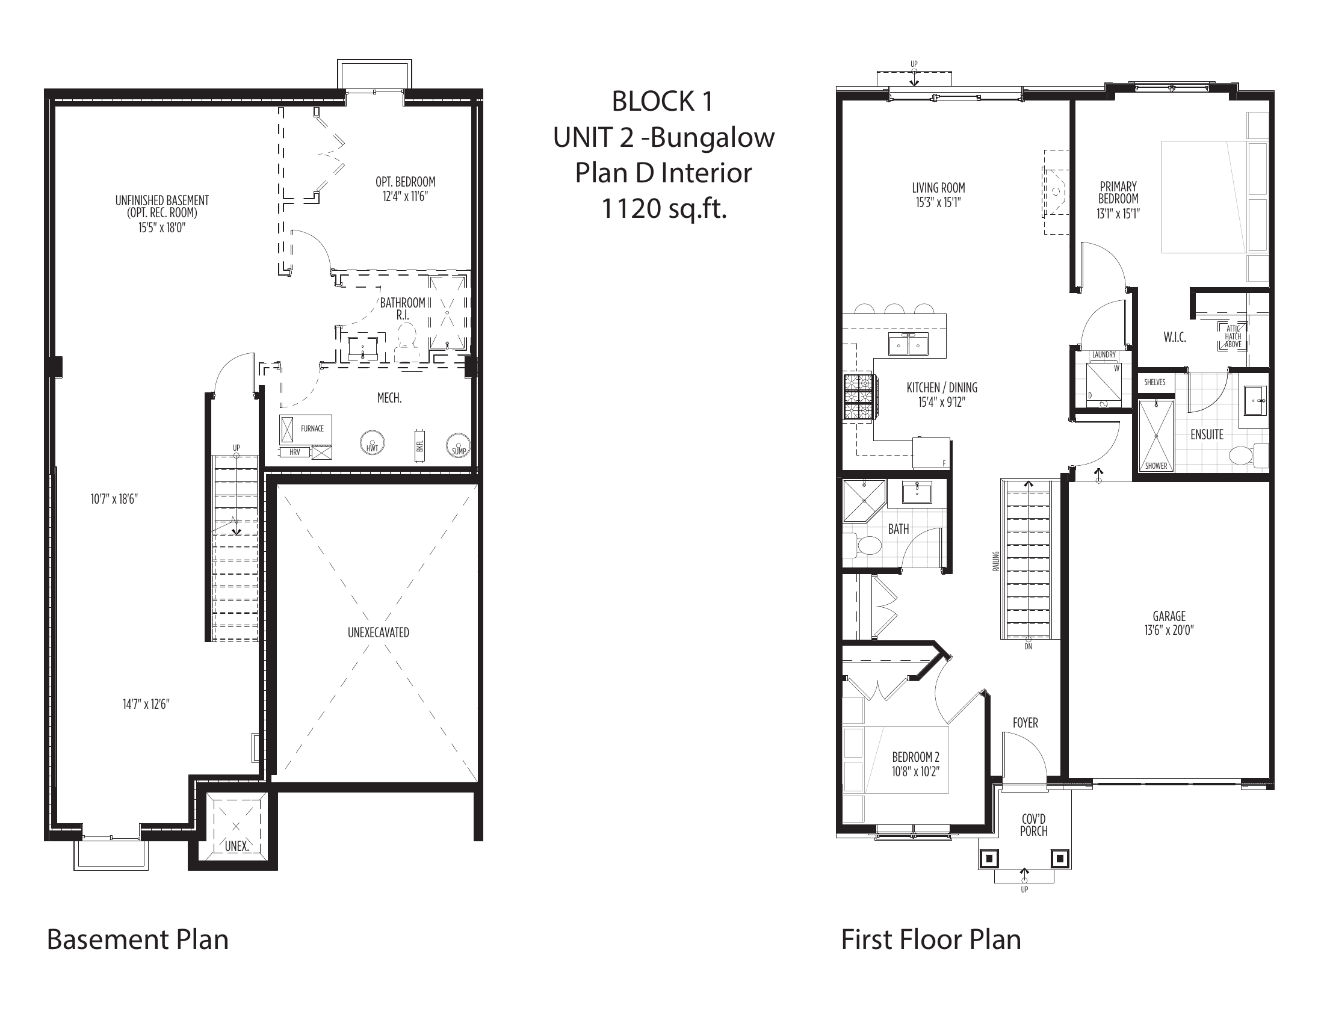
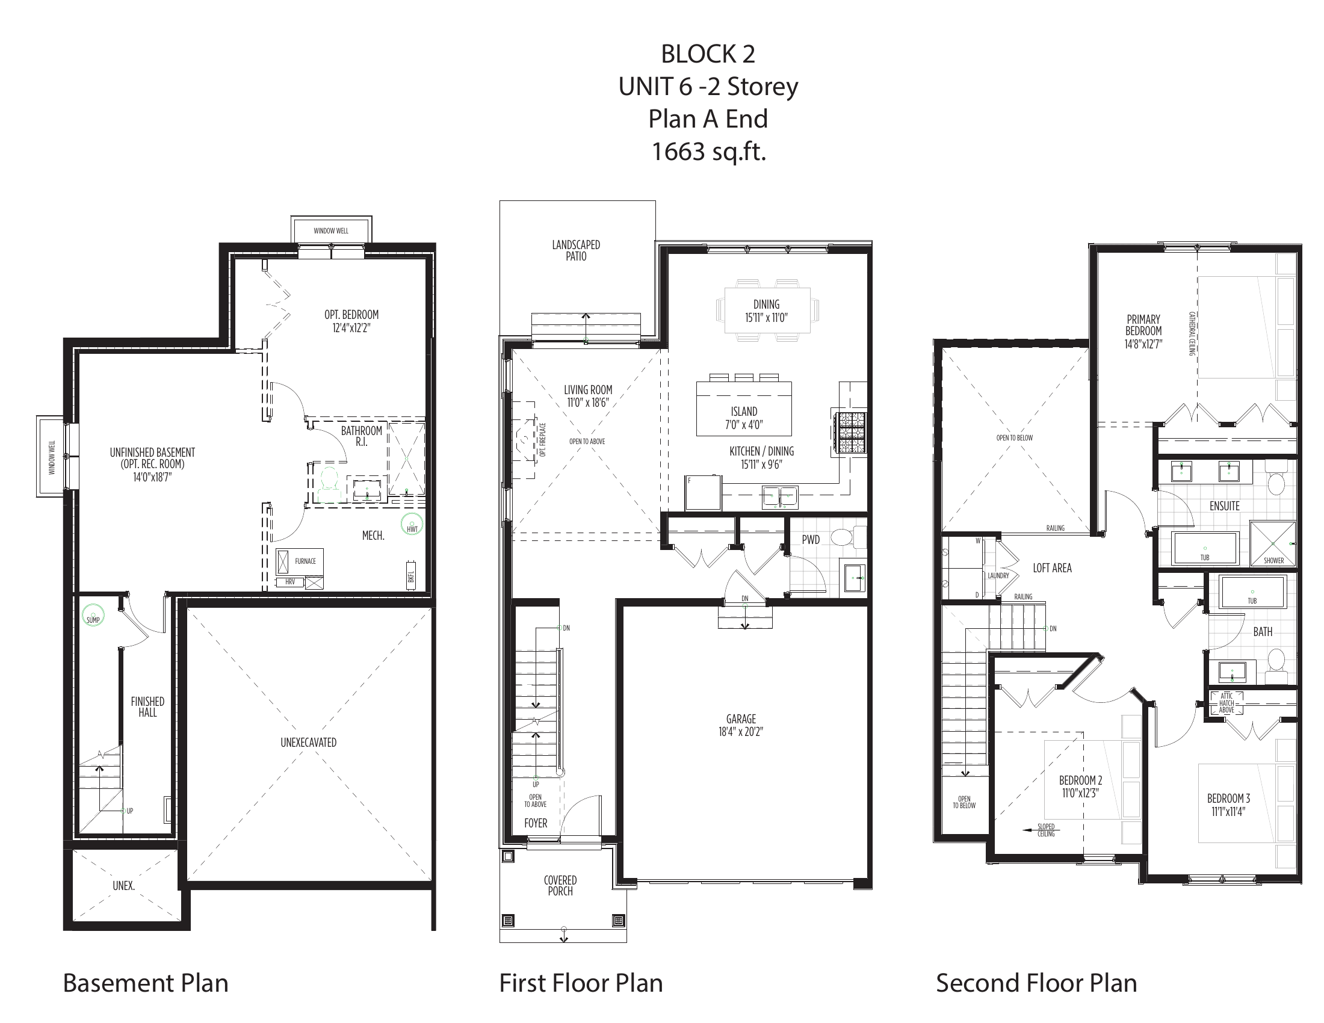
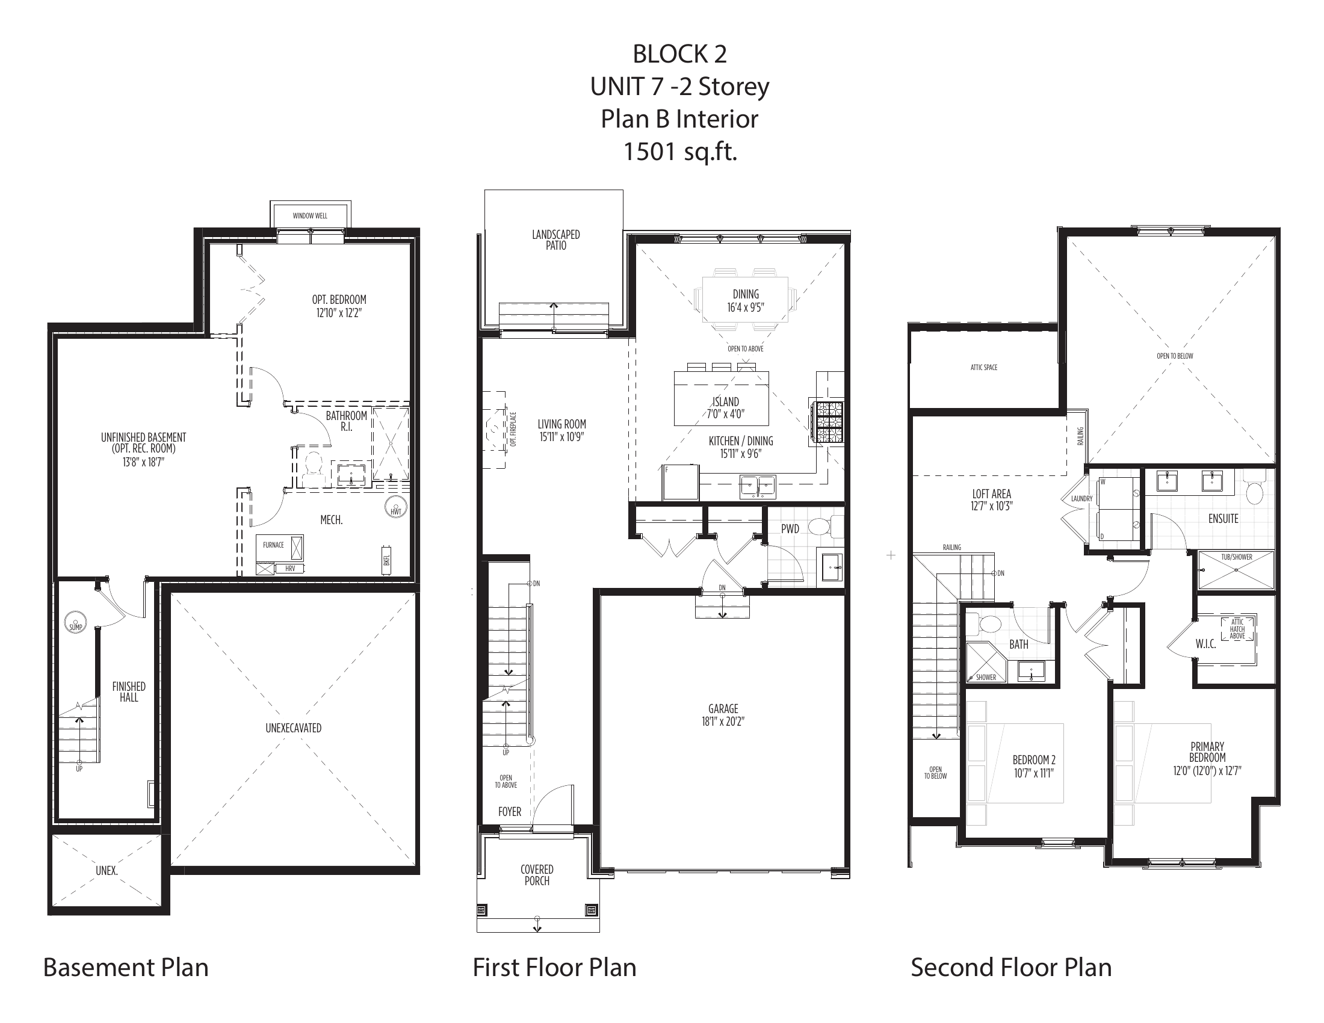
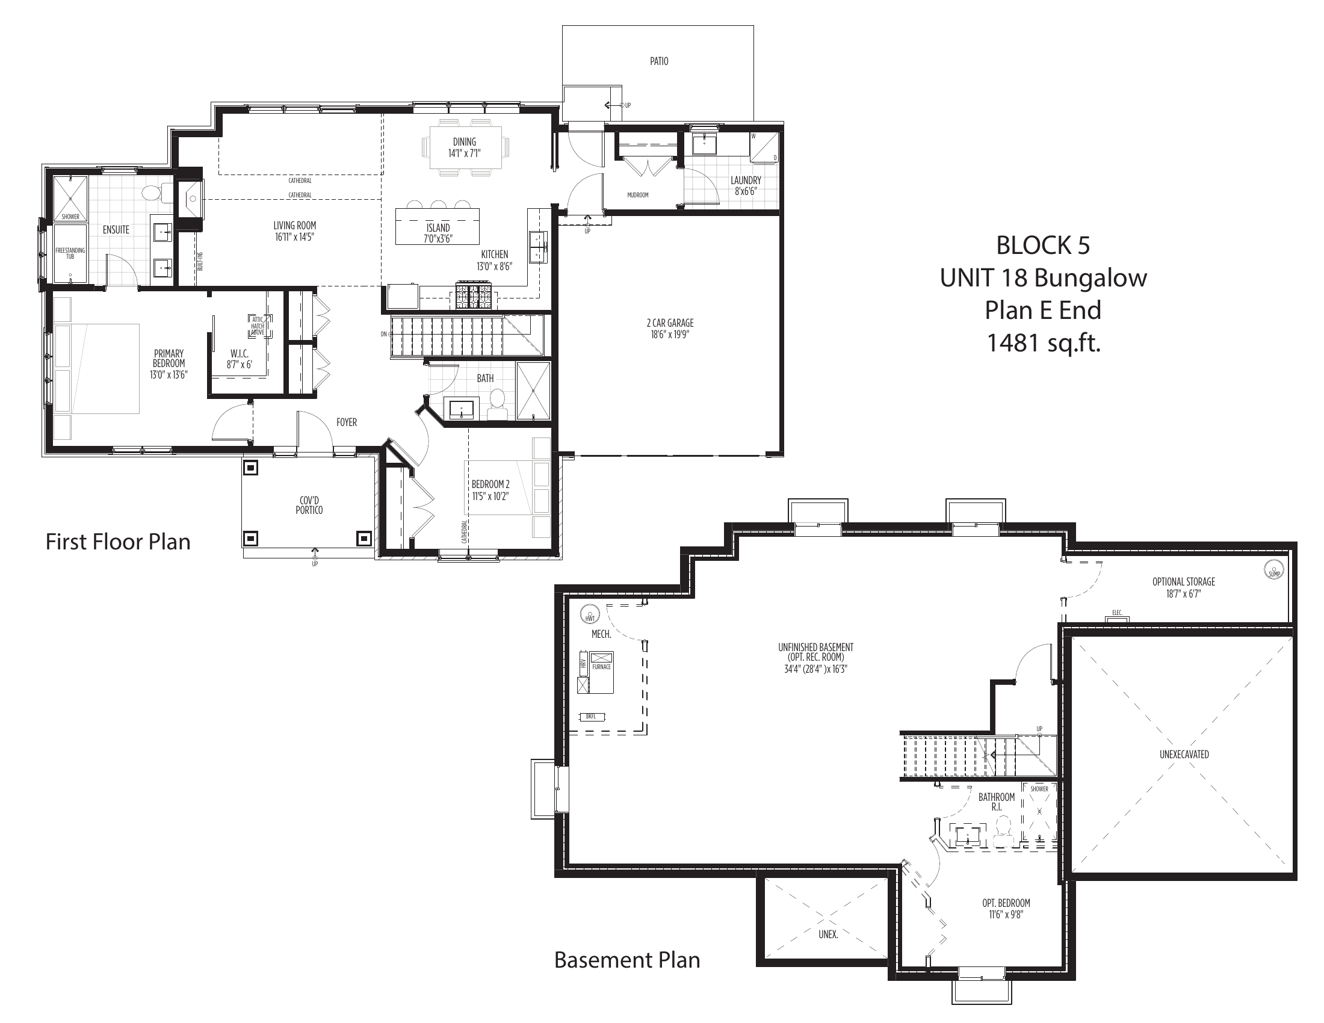
Five thoughtfully designed layouts across three blocks, from low maintenance bungalows to spacious two storey towns. Open a plan below to explore the layout, or download the full package to review at home.
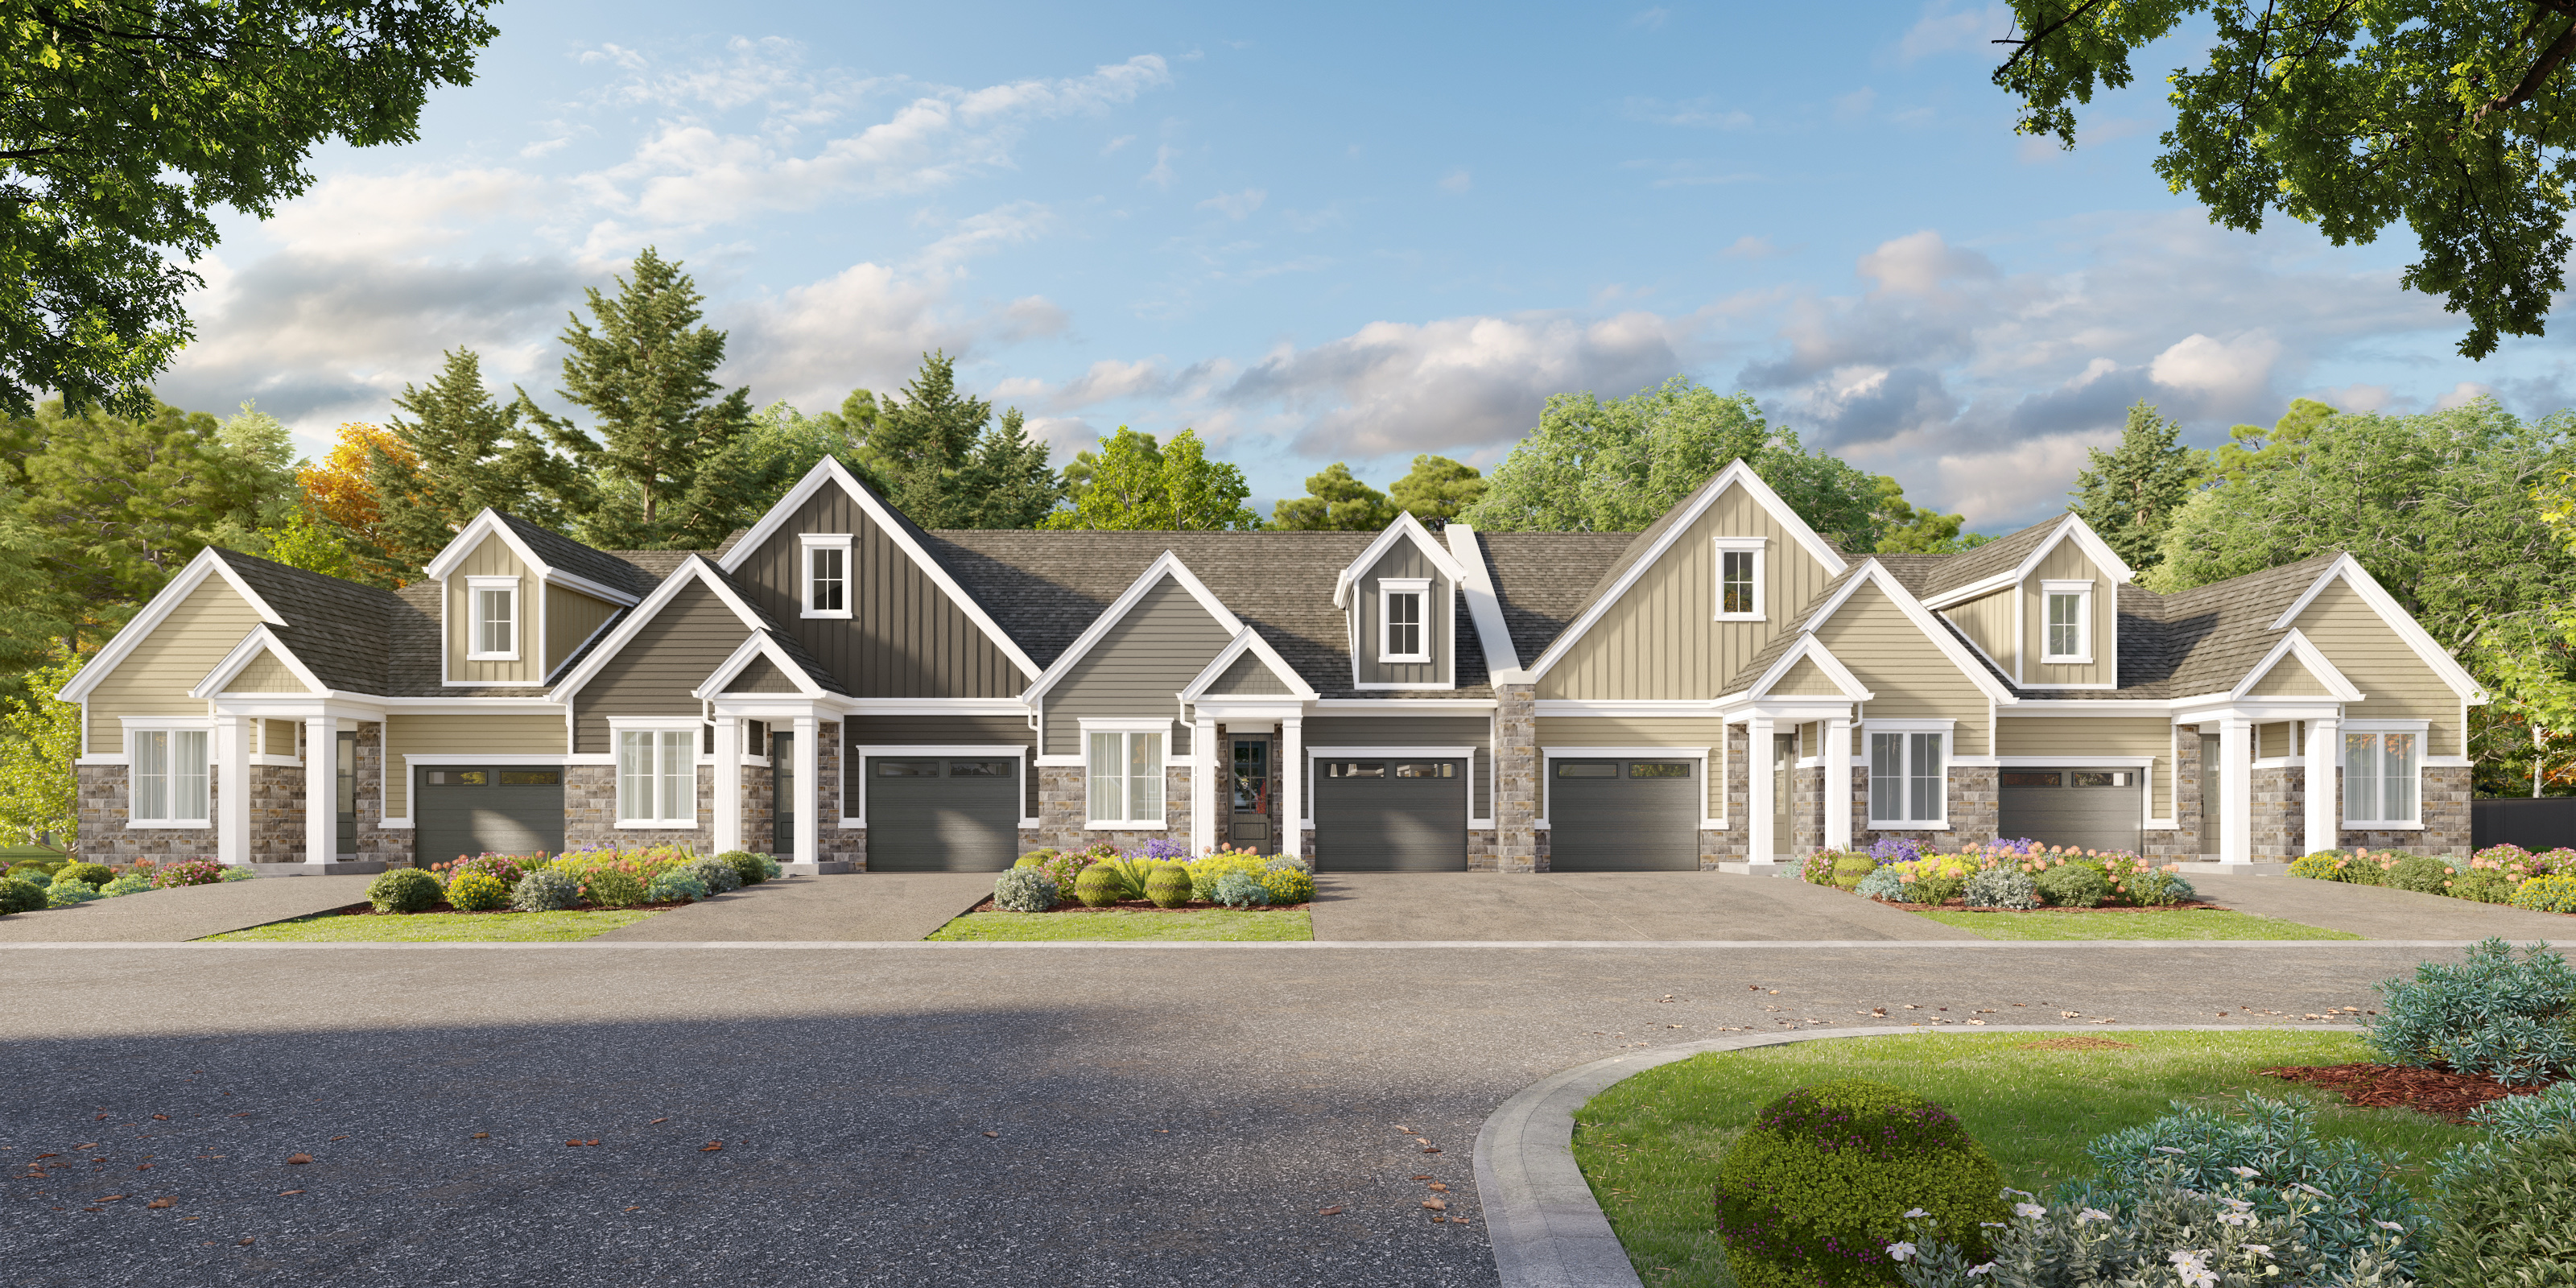
Block 1 · Unit 1 · End UnitPlan C · Bungalow+
Block 1 · Unit 2 · Interior UnitPlan D · Bungalow+
Block 2 · Unit 6 · End UnitPlan A · Two Storey+
Block 2 · Unit 7 · Interior UnitPlan B · Two Storey+
Block 5 · Unit 18 · End UnitPlan E · Bungalow, 2 Car Garage+
Renderings are artist's concept. All plans, dimensions and specifications are approximate and subject to change without notice. E. & O. E.
A New Chapter in Ridgeway Living
deeply connected to the charm of small-town Niagara.